 8174 Old Highway 12, Walla Walla, WA 99362

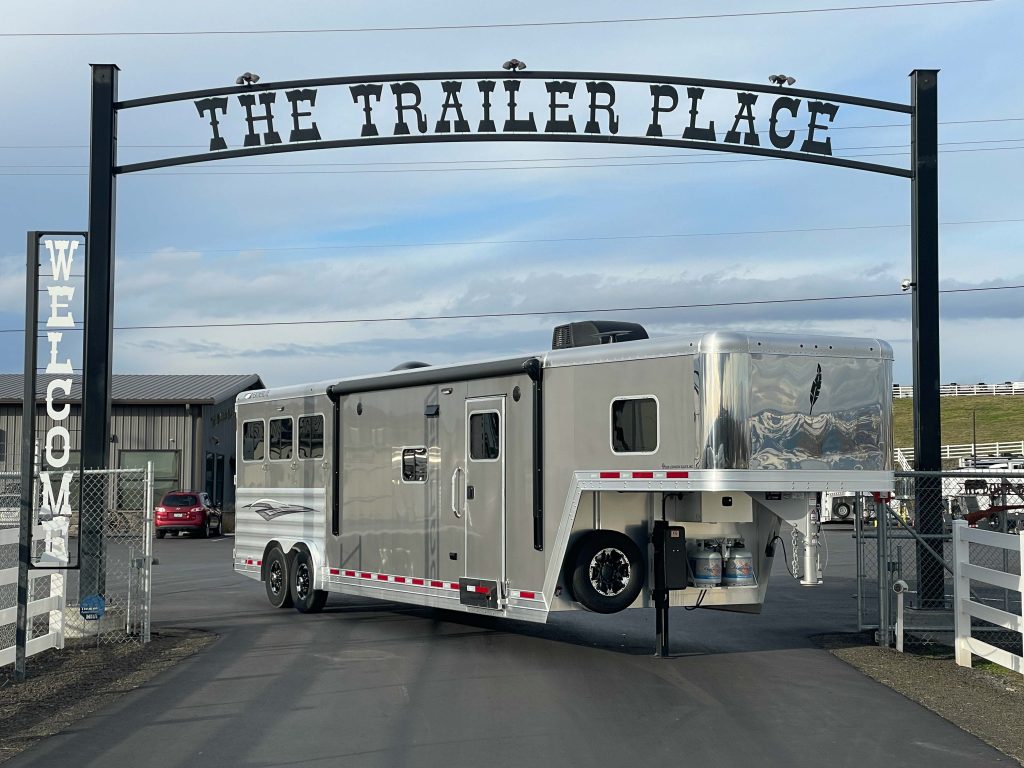
2026 Featherlite 9808 3H 13x17 Living Quarters Gooseneck Trailer
with Easy Care Flooring Package
- Condition
- New
- Model
- 9808 Living Quarters
- Pull Type
- Gooseneck
- Length
- 27' 11"
- Width
- 8'
- Height
- 7' 6"
- GVWR
- 14,000 lbs
- Axles
- 2
- Axle Rating
- 7,000 lbs each
- Tires
- 235/80R16 LEG
- Warranty
- 10-year Limited Structural Warranty
3-year Hitch-to-Bumper Warranty - Stalls
- 3
- Load Style
- Slant Load
Features
- Two 7000# Rubber Torsion Axels with Electric Brakes
- 4 16" 8 hole Aluminum Wheels with LT235/85R16 Good Year LRG Tires and Hub Covers
- Gooseneck Coupler 2 5/16" Adjustable
- Wave Panel with White Pre-Painted .040 Rivet less Aluminum Exterior Sheets Above
- Matching Spare Tire
- Spare Tire Carrier
- One Single Leg Hydraulic Jack
- LED Clearance Lights
- Four LED Stop/Turn Lights
- Interlocking Smooth Extruded Aluminum Floor
- Solid Roof to Floor Wall Separating Horse Area from LQ
- 24" Walk Through Door Between LQ & Horse Area
- 32" x 74" Square Camper Door With Window & Deadbolt
- Fold up Camper Step Located at Camper Door
- Tapered Gooseneck
- Stainless Steel Front Sheet & Front Corners
- Rubber Dock Bumper
- Two 26" x 19" Windows in Gooseneck
- One Curbside 26" x 15" Window in Living Quarters
- Egress Window Streetside 48" x 24" in Living Quarters
- Battery Box and LP Tray Under Gooseneck
- Dual Deep Cycle Marine Batteries
- One Outside Tie ring per Horse per Side
- Double Rear Doors with Windows
- Stainless Double Pipe Hardware and No Center Post
- Nylon Strap Behind Rear Horse
- Square Side Unload Door in Front of First Horse with Nylon Strap
- One Square Drop Down Feeder Door with Drop Down Bars in Front of Each Horse
- One 34 1/4" x 22" Window with Bars Behind Each Horse on 43" Stall Width Packages
- Folding Rear Tack Wall Lined on Horse Area Side with White Aluminum
- Airflow Slant Stall Dividers with Shoulder Separator and Slam Latch; Spring Loaded
- Full Length Stall Pads
- 2 Stalls Doors with Mangers with Square Exterior Access Door
- One Pop up Roof Vent per Horse
- Mangers
- One Adjustable Saddle Rack for Each Horse Mounted on Removable Post
- Blanket Bar Swinging
- Black Plastic Brush Tray
- Aluminum halter hooks
Trailer upgrades
- Black Aluminum Wheels
- Additional Clearance Lights
- Easy Care Flooring Package
- Removeable Bottom Half Divider
- Sheet Silver
- Vinyl Graphics - Modern Wave
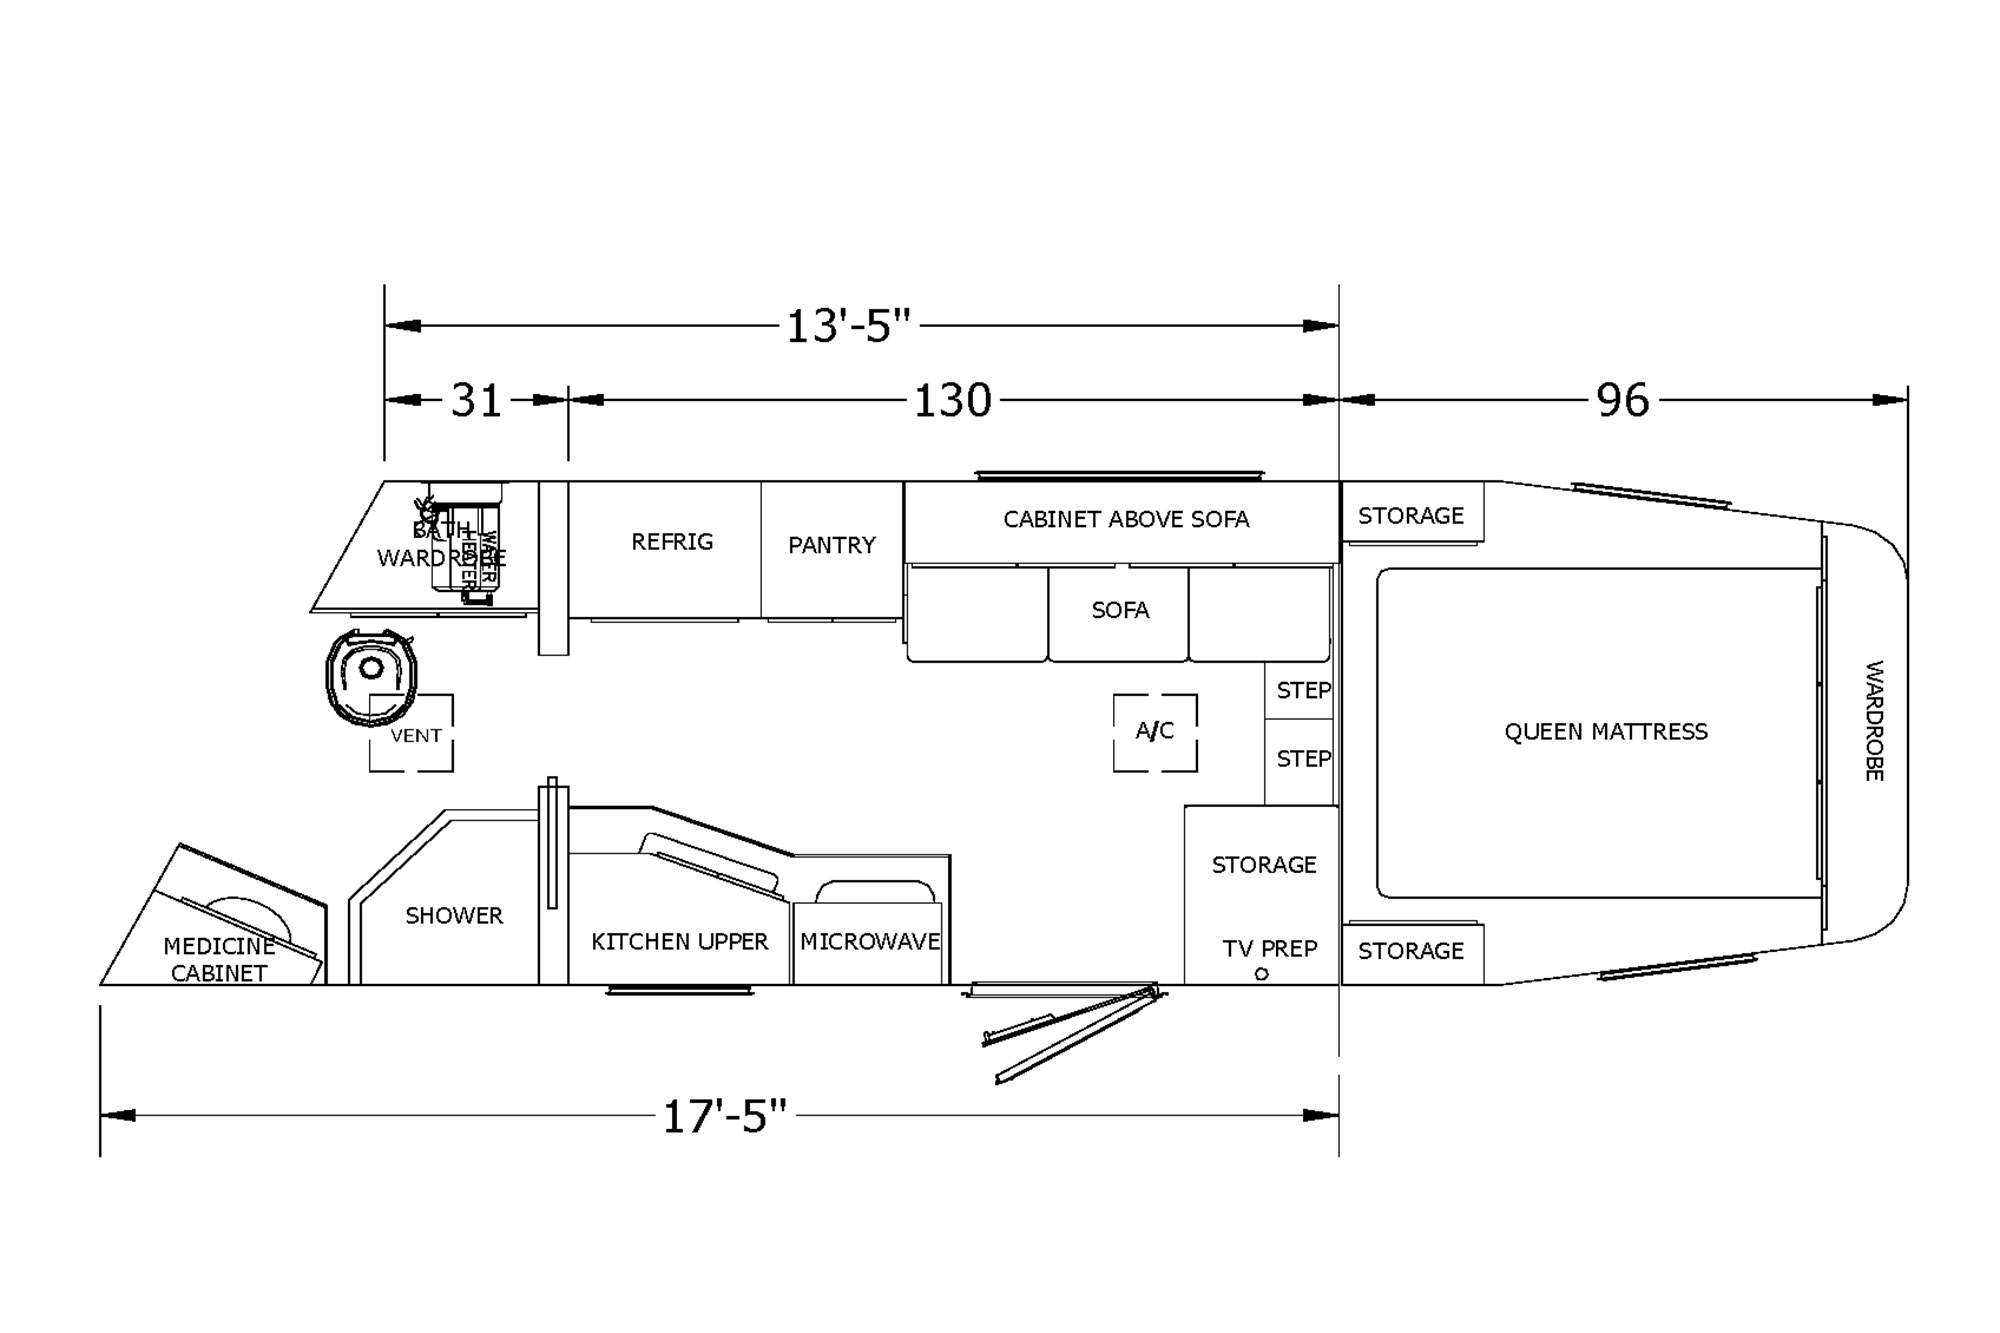
Shortwall: 13'
General area
- Jacknife sofa
- Dinette
- Cabinets above sofa/dinette
- LED lighting under overhead cabinets in main area
Decor
- Espresso Canyon
Bedroom / sleeping
- Foam Plush Queen Size Mattress
- Berber Carpet on Bunk Area Floor
- Insulated Bunk Area Floor
- Front Wardrobe with Two Mirrored Doors and Middle Storage
- USB Charger in Wardrobe Area
- Shirt Closet in Bunk Area
- LED Reading Lights in Bunk Area
Kitchen
- Cabinets Under & Above Kitchen Counter
- Drawers Under Kitchen Counter
- Undermount Single Bowl Kitchen Sink
- Pull out Faucet with Sprayer
- Recessed (2 Burner) Stainless Steel Cooktop
- Lighted/Vented Stainless Steel Range Hood
- 1.9 Cu. Ft. Stainless Steel Convection Microwave
- 8 Cu. Ft. Refrigerator
- Solid Wood Refrigerator Door
Systems
- On Demand Water Pressure System
- City Water Hookup
- Outside Water Spigot
- 6 Gallon Gas Water Heater
- 40 Gallon Fresh Water Holding Tank
- Two 31-Gallon Wastewater Holding Tanks
- Tank Monitoring System
- 55 Amp Power Converter
- 20000 BTU Ducted Furnace
- 13500 BTU Air Conditioner with Heat Strip
- CO2 LP and Smoke Alarms
- 110V Exterior Receptacle & 120V (30 amps) Shoreline
- Dual 20# LP Tanks with Regulator
- Sewer Hose & Holder
- Electric Awning with LED Light Strip
Bathrooms
- Hollow Core Pocket Door to Bathroom
- Undermount Bathroom Sink with Medicine Cabinet Above
- Linen Closet with Light & Mirrored Doors
- Radius Shower with Rain Glass Door
- Sky Dome Above Shower
- Porcelain Foot Flush Toilet
- Power Lift Roof Vent
Upgrades
- 32" Smart TV with Swing Arm
- Sconce Lights
- Large mirror in main LQ
- Duct ceiling for air conditioner
- Folding sofa table
- Overhead cabinets in bunk area
- Flip up countertop extension
- Soft touch walls and ceiling
Tour This Trailer
Ask about this trailer
2026 Featherlite 9808 3H 13x17 Living Quarters Gooseneck Trailer
While we make every effort to provide accurate information, sometimes there are inadvertent discrepancies. Please verify all information prior to purchase.
We are happy to discuss custom financing options through a variety of lenders.
At Don Johnson Sales, we use a variety of lenders to help our customers purchase the trailer they need. Simply fill out the secure application below and our sales team member will contact you to go over your customized financing options.
Finance Application
Your trailer, built exactly the way you need it.
From your wildest dream to your smallest tweak, we'll make it real. Layout, size, features, finish — every detail spec'd to how you haul. Custom orders, trades, and questions welcome, and we answer every message within one business day.
Start a Custom Build- Family Owned Since 1977
- Fast Delivery Available Worldwide
- On-Site Parts And Service
- Trades Welcome On All Purchases
- 4.8 Rating On Google


Browse inventory
-
 58 IN STOCK
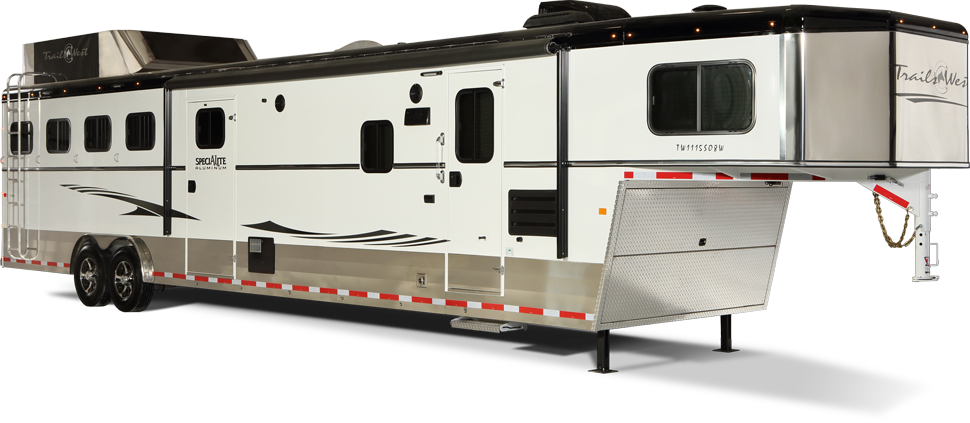
Horse Trailers
Straight load and slant, living quarters or not. Quality you can trust.
View Inventory -
 37 IN STOCK
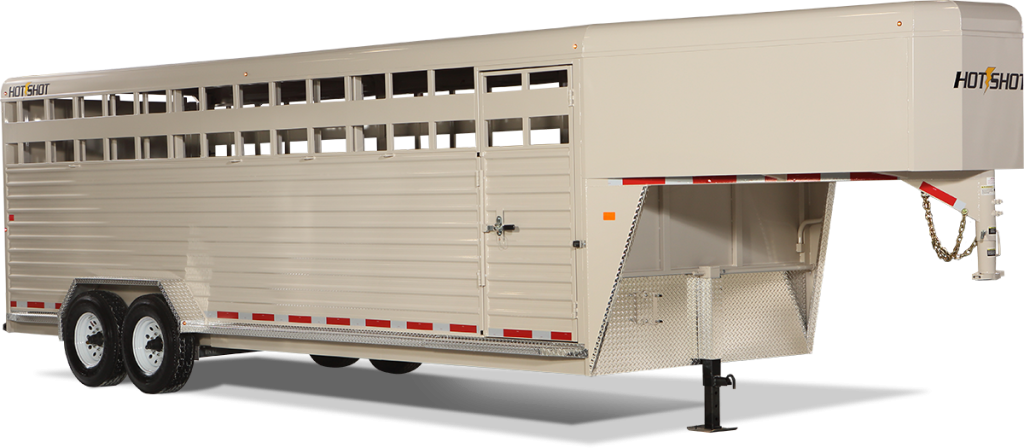
Livestock Trailers
Dependable steel and aluminum stock trailers, built tough.
View Inventory -
 18 IN STOCK
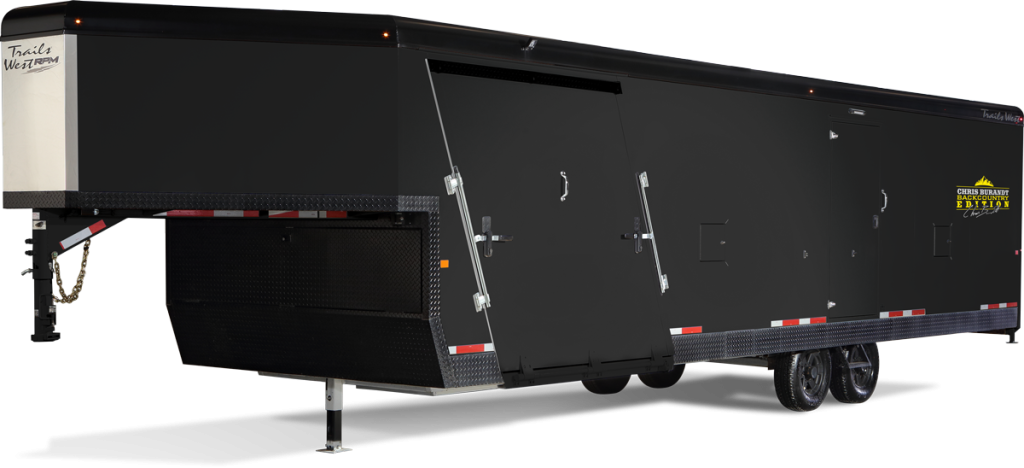
Sport Trailers
Car, snowmobile, ATV and motorcycle trailers, ready to take you on adventures.
View Inventory -
 35 IN STOCK
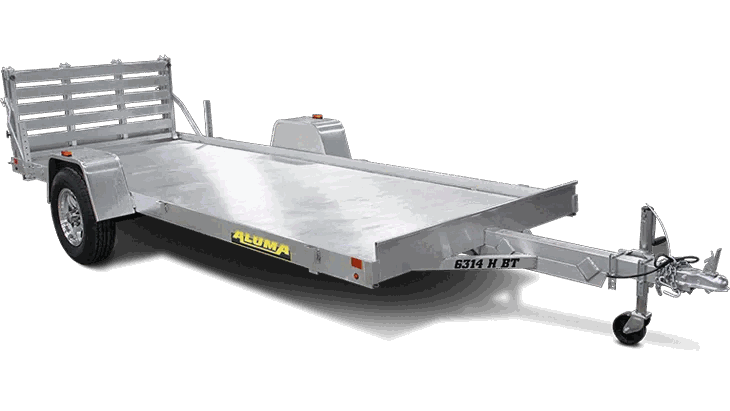
Utility Trailers
Open and enclosed, big or small. The one you'll hook up to more than any other.
View Inventory